

New Construction - Eco Friendly

Address
9752 Howard Oaks Drive, Conroe, TX
Price
$ 459,969
Property Attributes
- MLS#5189197
- TypeSingle Family
- Listing Status Active
- CountyMontgomery
- CityConroe
- Area19 Conroe Southeast
- NeighborhoodCrighton Cove
- Zip77301
- Style
- Year Built2026
- Price$ 459,969
- Bedrooms4
- Full Bathrooms3
- Half Bathrooms0
- Sqr Footage2456
Data Source:
Houston Association of REALTORS® (HAR)
Property Description
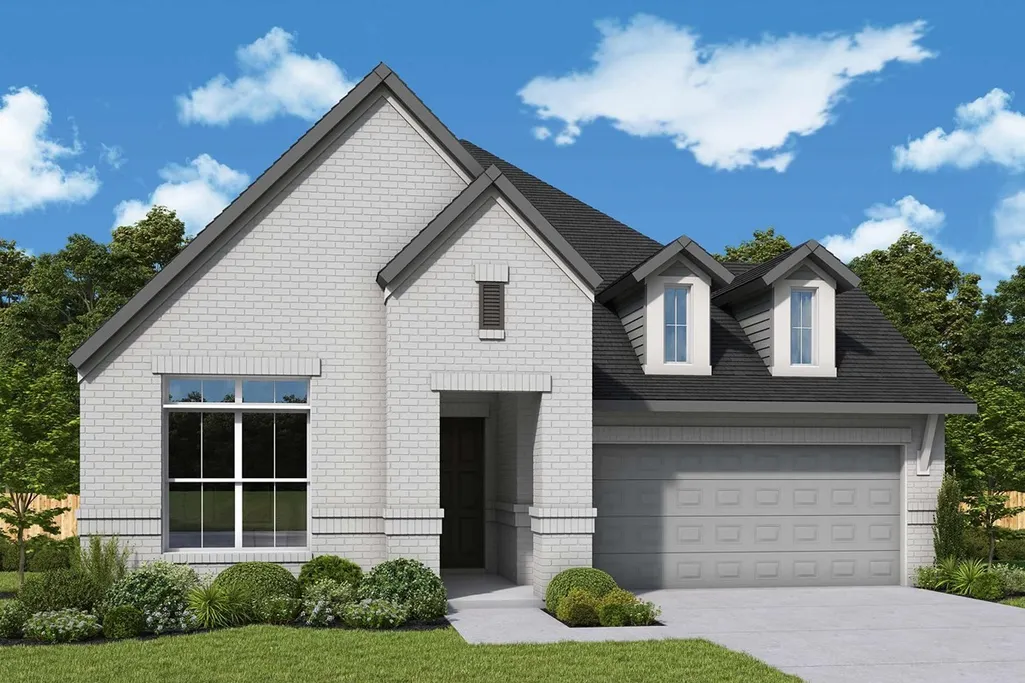
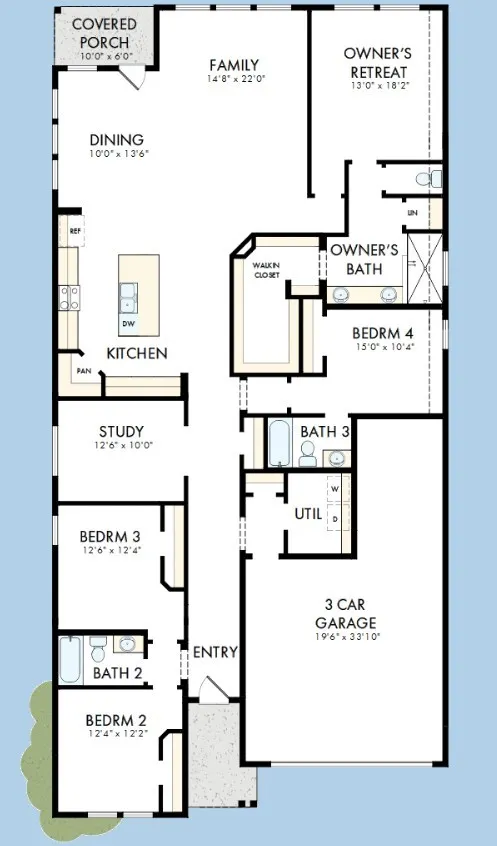
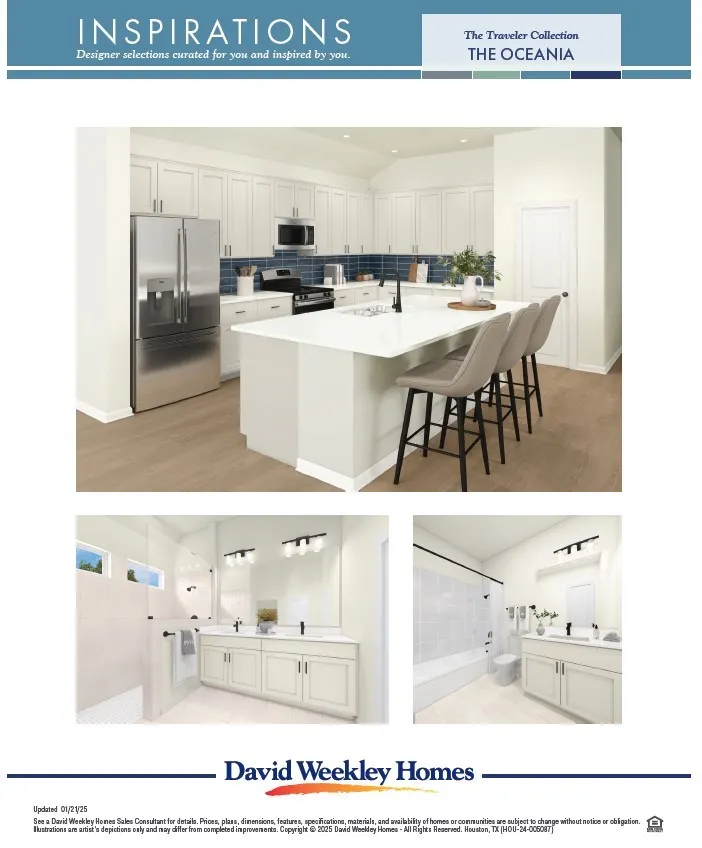
The Willow by award-winning David Weekley Homes offers a beautiful blend of comfort, style, and everyday functionality. Designed to delight discerning homeowners and first-time homebuyers alike, this thoughtfully crafted home features bright, open-concept family and dining spaces filled with natural light from expertly proportioned, energy-efficient windows overlooking the backyard. The graceful kitchen offers an easy, chef-friendly layout while keeping everyone connected through the open design. A covered porch and front study with private doors provide flexible spaces to relax, work, or unwind. The private Owner’s Retreat features an en suite Owner’s Bath with a walk-in shower and spacious walk-in closet, while two secondary bedrooms and a quietly situated guest suite offer privacy, personal space, and individual appeal. A spacious 3-car garage connects to the home through a convenient family foyer for added everyday ease.
| Elementary School | Middle School | High School |
|---|---|---|
| WILKINSON ELEMENTARY SCHOOL Elementary School | STOCKTON JUNIOR HIGH SCHOOL Middle School | CONROE HIGH SCHOOL High School |
| Price History | |
|---|---|
| 9/23/2026 | Listed $459,969 |
General Features
| Country | US |
|---|---|
| Sewer | Public Sewer |
| Heating | Central,Gas |
| Cooling | Central Air,Electric |
| Roof | Composition |
| HOA Fee | 996 |
| Garage Spaces | 3 |
| Patio/Porch Features | Covered,Deck,Patio,Porch |
| Architectural Style | Traditional |
| Construction Materials | Brick,Cement Siding,Stone |
| Year Built | 2026 |
| Stories Count | 1 |
| Levels | One |
| Property Subtype | Detached |
| Assoc Fee Paid Per | Annually |
| County | Montgomery |
| New Construction | true |
| Property Type | Residential |
| HOA | true |
| Attached Garage | true |
| Subdivision Name | Crighton Cove |
| Facing Direction | North |
| Garage Y/N | true |
| Total Rooms | 7 |
| Full Baths | 3 |
| Status | Active |
| Directions | Take 1-45 North, exit Creighton Road/Camp Strake Rd and turn right on Creighton Road Entrance will be 1.5 miles on your left. |
| ModificationTimestamp | 2026-09-23T17:07:35.323-00:00 |
| High School | CONROE HIGH SCHOOL |
| City | Conroe |
| Disclosures | Home Warranty,Municipal Utility District Disclosure |
| Association Name | The Management Trust |
| High School District | 11 - Conroe |
| MLS Area | 19 |
| Lot Size Units | Square Feet |
| Green Building Verification Type | Environments For Living |
| Elementary School | WILKINSON ELEMENTARY SCHOOL |
| Middle/Junior High School | STOCKTON JUNIOR HIGH SCHOOL |
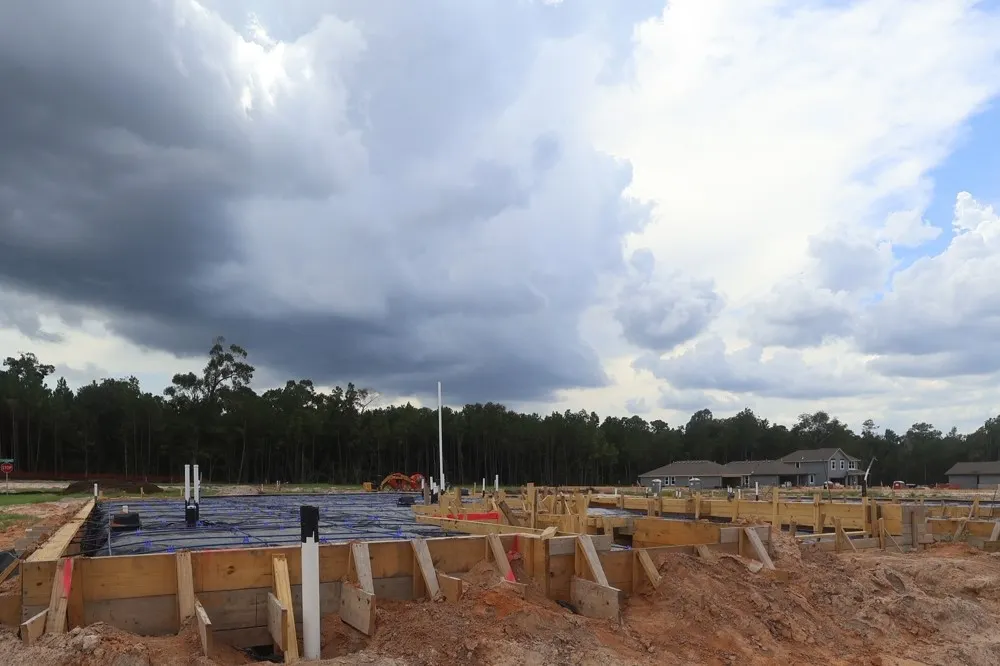
| Property Condition | Under Construction |
| MLS Area Minor | Conroe Southeast |
| Lease Considered Y/N | false |
| Virtual Tour | https://davidweekleyhomes.com/homes-ready-soon/tx/houston/conroe/crighton-cove/70150020 |
| Builder Name | David Weekley Homes |
| Standard Status | Active |
| Middle/Junior School District | 11 - Conroe |
| Elementary School District | 11 - Conroe |
| Year Built Source | Builder |
| Virtual Tour | https://davidweekleyhomes.com/homes-ready-soon/tx/houston/conroe/crighton-cove/70150020?utm_source=har.com&utm_medium=referral&utm_campaign=mlslistings |
| PostalCity | Conroe |
| Legal Description | Lot 11 Block 04 |
Interior Features
| Interior Amenities | All Bedrooms Down,Double Vanity,En Suite Bathroom,Kitchen Island,Kitchen/Family Room Combo,Pantry,Walk-In Pantry,Walk-In Closet(s) |
|---|---|
| Air Conditioning Y/N | true |
| Heating Y/N | true |
| Fireplace Y/N | false |
| Total Bedrooms | 4 |
| Room Type | Family Room,Office,Utility Room |
| LivingAreaSource | Builder |
| Total Baths | 3 |
| Bedrooms Possible | 4 |
Exterior Features
| Exterior Amenities | Covered Patio,Fence,Sprinkler/Irrigation,Porch,Patio,Private Yard |
|---|---|
| Fencing | Back Yard |
| Parking Features | Attached,Garage |
| Lot Features | Greenbelt,Subdivision,Backs to Greenbelt/Park |
| Water Source | Public |
| Foundation Details | Slab |
| Building Area Total | 2456 |
| Lot Dimensions | 50x130 |
| Private Pool | false |
Amenities
- Foreclosure
- Views
- Short Sale
- New Construction
- Adult 55+
- Lease To Own
- No HOA Fees
- Furnished
- Primary On Main
- Air Conditioning
- Seller Finance
- Green
- Fixer Upper
- Horse
- Golf
- Fireplace
- Deck
- Garage
- Basement
- Pool
Property vs Single Family Average in 77301
Price
Year Built
 The information being provided by Houston Association of REALTORS, Inc. is for the consumer's personal, non-commercial use and may not be used for any purpose other than to identify prospective properties consumers may be interested in purchasing. Any information relating to real estate for sale referenced on this web site comes from the Internet Data Exchange (IDX) program of the Houston Association of REALTORS, Inc. This web site may reference real estate listing(s) held by a brokerage firm other
