

New Construction - Eco Friendly
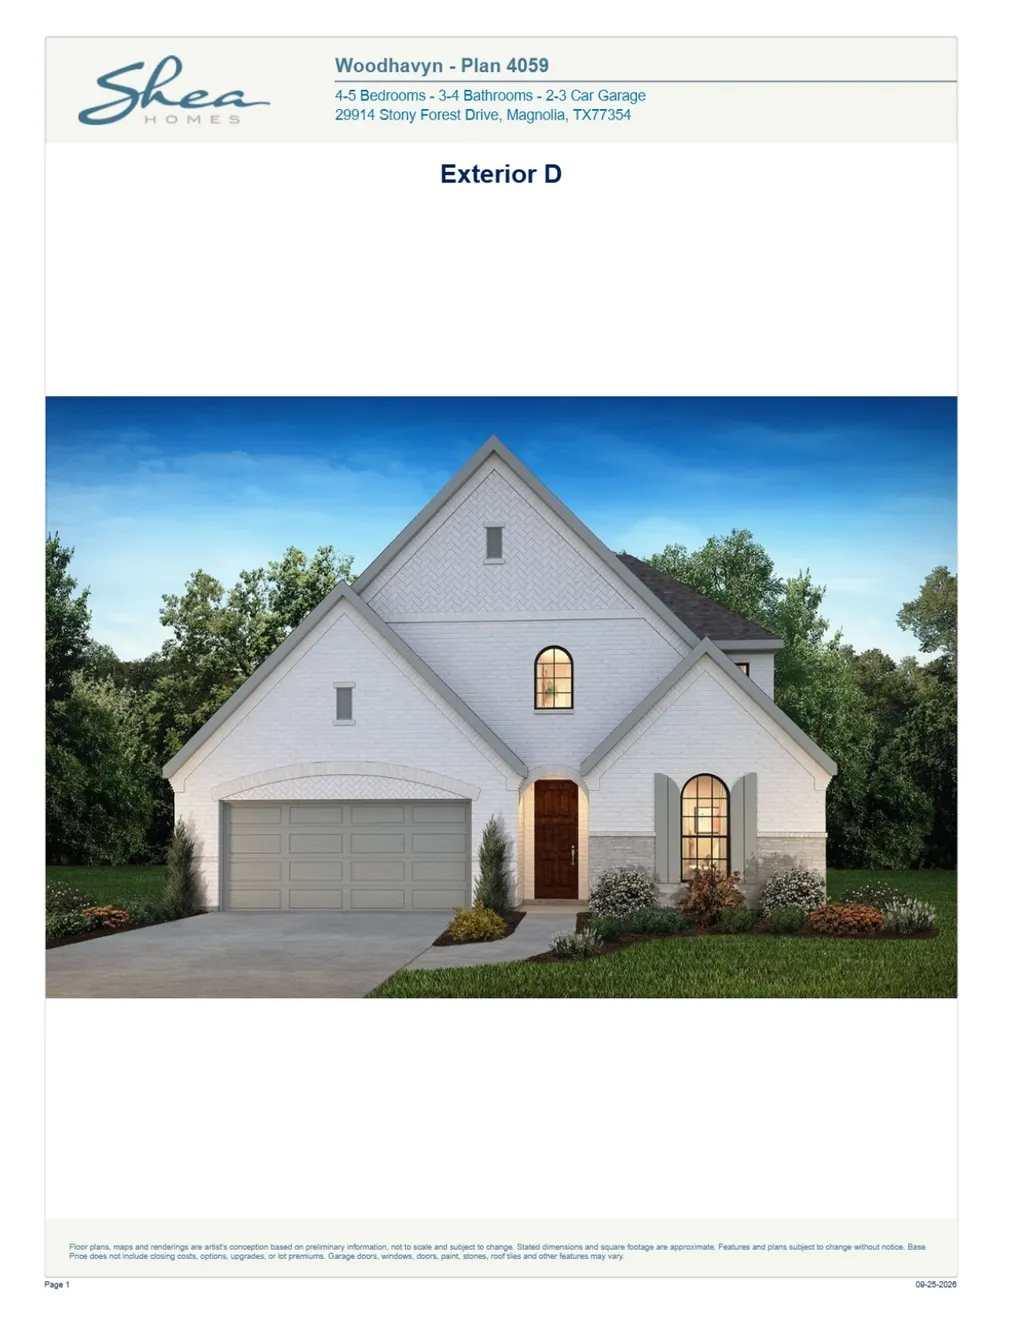
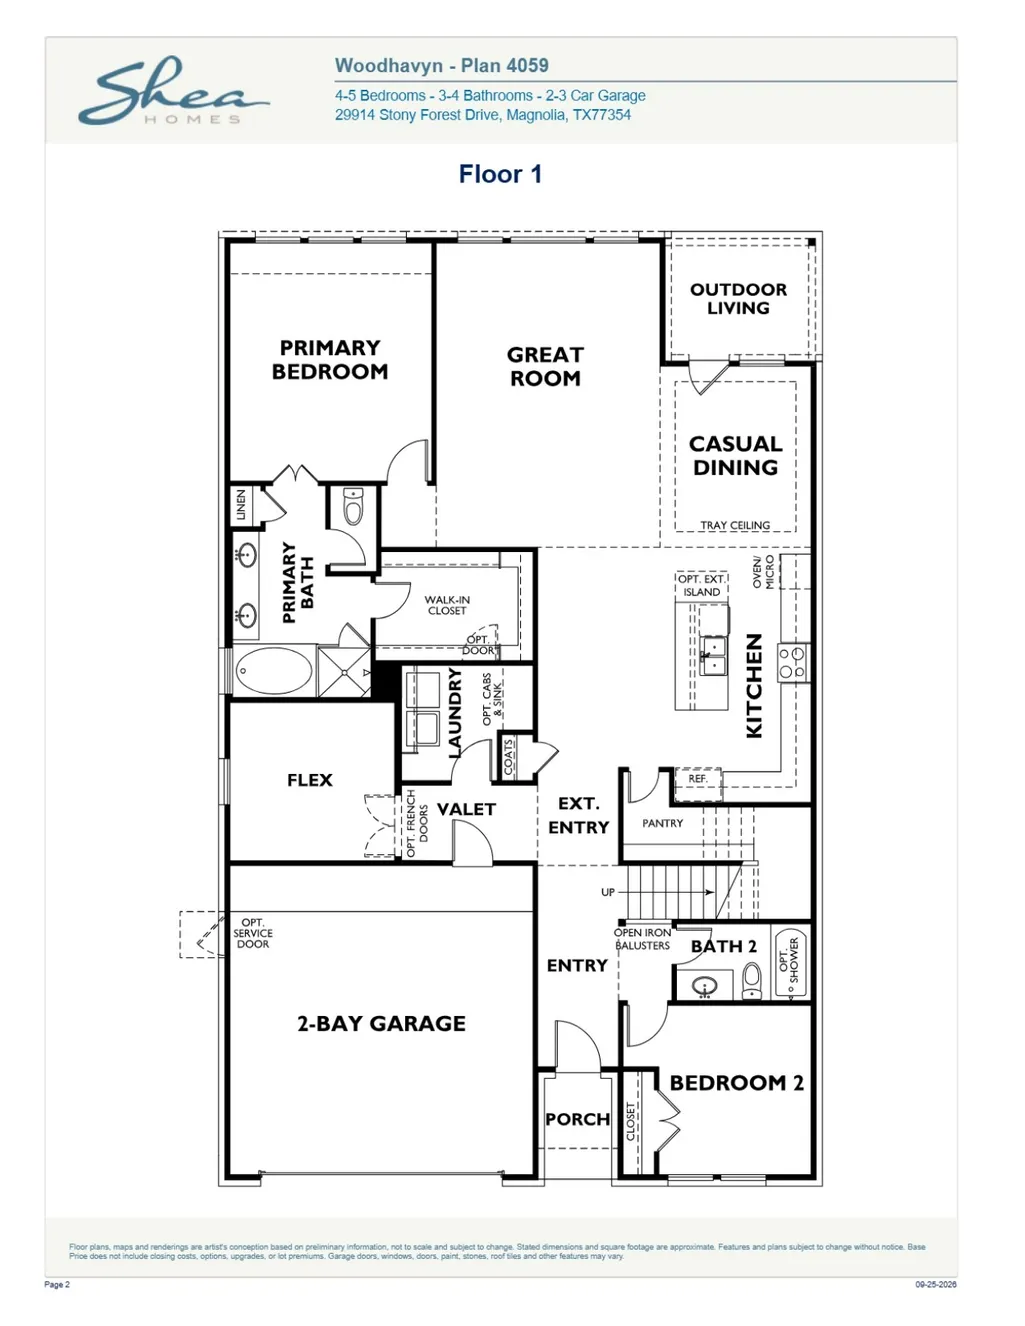
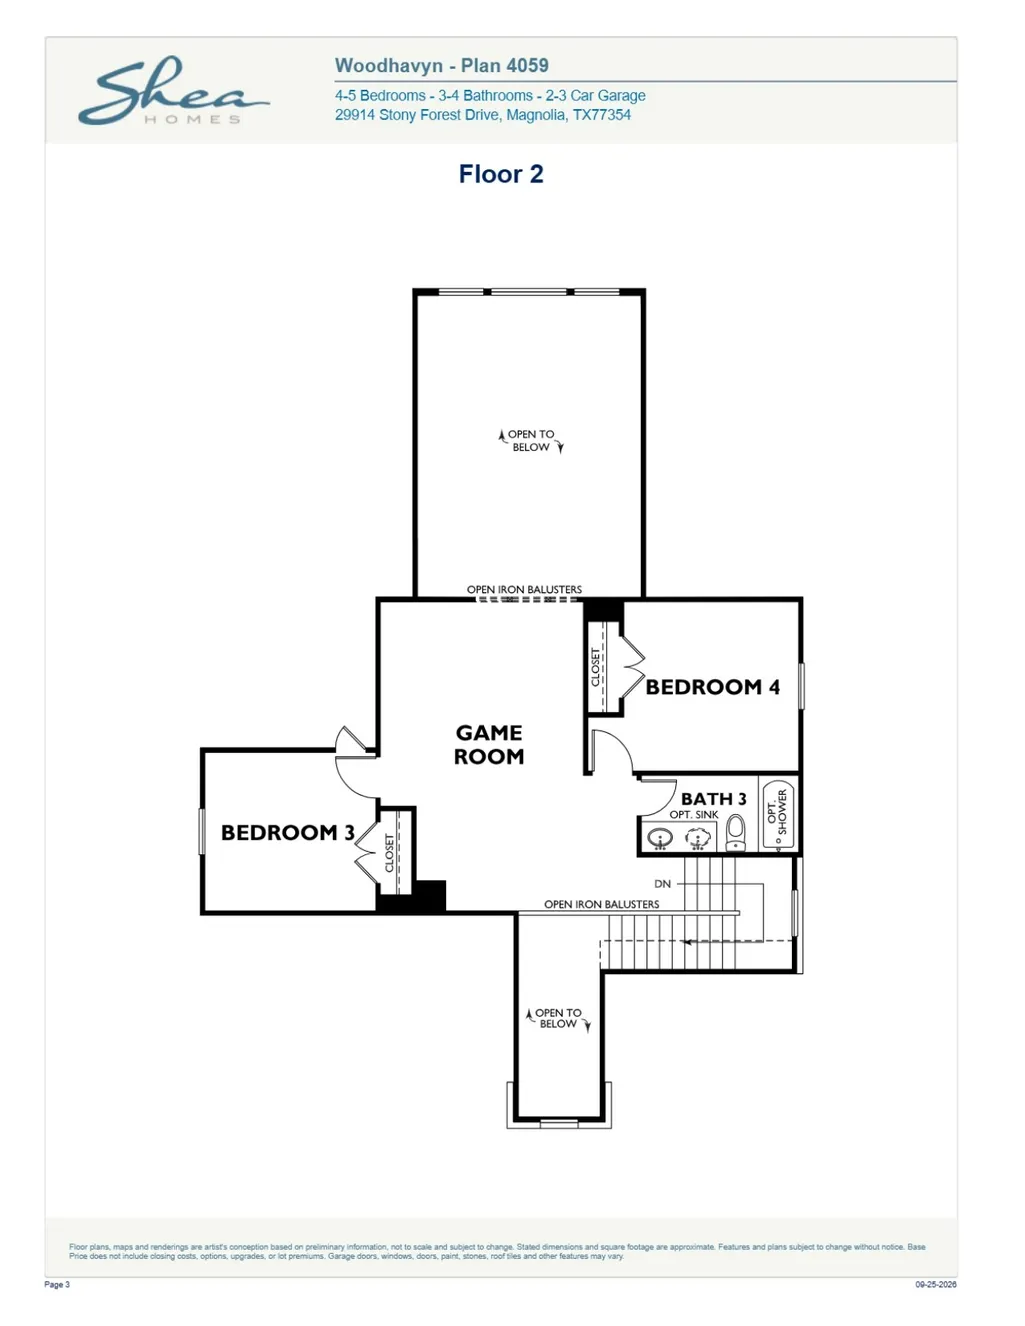



Address
29780 Brushy Gables Drive, Magnolia, TX
Price
$ 489,990
Property Attributes
- MLS#96365501
- TypeSingle Family
- Listing Status Active
- CountyMontgomery
- CityMagnolia
- Area15 Magnolia/1488 East
- NeighborhoodWoodhavyn
- Zip77354
- Style
- Year Built2026
- Price$ 489,990
- Bedrooms4
- Full Bathrooms3
- Half Bathrooms0
- Sqr Footage2548
Data Source:
Houston Association of REALTORS® (HAR)
Property Description
Northwest of Houston and southwest of Conroe is Magnolia, Texas, home to a newly constructed masterplan, Woodhavyn. This Shea Homes® community is just off Dobbin-Huffsmith Road near Highway 249, making it easy to access amenities, conveniences, and major energy, chemical, and aerospace employers in the Woodlands and Houston area. Magnolia offers a rustic charm and slower pace of life. The quaint area is known for its small-town hospitality and has lots to explore and enjoy. Close to Woodhavyn are golf courses, walking and biking trails, and downtown Magnolia’s cute shops and locally owned restaurants!
| Elementary School | Middle School | High School |
|---|---|---|
| MAGNOLIA PARKWAY ELEMENTARY SCHOOL Elementary School | BEAR BRANCH JUNIOR HIGH SCHOOL Middle School | MAGNOLIA HIGH SCHOOL High School |
| Price History | |
|---|---|
| 9/25/2026 | Listed $489,990 |
General Features
| Country | US |
|---|---|
| Sewer | Public Sewer |
| Heating | Central,Gas |
| Cooling | Central Air,Electric |
| Roof | Composition |
| Appliances | Dishwasher,Electric Oven,Gas Cooktop,Disposal,Microwave |
| HOA Fee | 1075 |
| Garage Spaces | 2 |
| Patio/Porch Features | Covered,Deck,Patio |
| Architectural Style | Traditional |
| Security Features | Smoke Detector(s) |
| Construction Materials | Brick,Cement Siding |
| Year Built | 2026 |
| Stories Count | 2 |
| Levels | Two |
| Property Subtype | Detached |
| Tax Year | 2025 |
| Community Features | Community Pool,Curbs |
| Assoc Fee Paid Per | Annually |
| County | Montgomery |
| New Construction | true |
| Property Type | Residential |
| HOA | true |
| Attached Garage | true |
| Energy Efficient | Insulation,Lighting,Thermostat,Windows |
| Subdivision Name | Woodhavyn |
| Facing Direction | Northwest |
| Garage Y/N | true |
| Green Indoor Air Quality | Ventilation |
| Total Rooms | 9 |
| Full Baths | 3 |
| Status | Active |
| Directions | From FM 2978: Turn onto Hardin Store Road, then turn right onto Dobbin Huffsmith Road. The main entrance to Woodhavyn will be on the left after 1.5 miles. From SH 249 Northbound: Turn right onto Hardin Store Road, then turn left onto Dobbin Huffsmith Road. The main entrance to Woodhavyn will be on the left after 1.5 miles. From FM 1488: Turn onto Spur 149 Road, then turn left onto Dobbin Huffsmith Road. The main entrance to Woodhavyn will be on the right after 4 miles. |
| ModificationTimestamp | 2026-09-25T21:50:01.133-00:00 |
| High School | MAGNOLIA HIGH SCHOOL |
| City | Magnolia |
| Disclosures | Municipal Utility District Disclosure |
| Association Name | Inframark Community Mgmt |
| High School District | 36 - Magnolia |
| MLS Area | 15 |
| Lot Size Units | Square Feet |
| Green Building Verification Type | ENERGY STAR Certified Homes |
| Elementary School | MAGNOLIA PARKWAY ELEMENTARY SCHOOL |
| Middle/Junior High School | BEAR BRANCH JUNIOR HIGH SCHOOL |
| Property Condition | Under Construction |
| MLS Area Minor | Magnolia/1488 East |
| Lease Considered Y/N | false |
| Builder Name | Shea Homes |
| Standard Status | Active |
| Middle/Junior School District | 36 - Magnolia |
| Elementary School District | 36 - Magnolia |
| Year Built Source | Builder |
| Virtual Tour | https://media.zillowmediaexperts.com/sites/rvwvxmjj/unbranded |
| PostalCity | Magnolia |
| Legal Description | Lot 10, Block 5, Section 2 |
Interior Features
| Interior Amenities | Double Vanity,Entrance Foyer,High Ceilings,Main Level Primary,Quartz Counters,Soaking Tub,Separate Shower,Tub Shower,Walk-In Closet(s),Ceiling Fan(s),Programmable Thermostat |
|---|---|
| Flooring | Carpet,Laminate,Tile |
| Air Conditioning Y/N | true |
| Heating Y/N | true |
| Window Features | Low-Emissivity Windows |
| Laundry Features | Washer Hookup,Electric Dryer Hookup,Gas Dryer Hookup |
| Total Bedrooms | 4 |
| LivingAreaSource | Builder |
| Total Baths | 3 |
Exterior Features
| Exterior Amenities | Covered Patio,Deck,Fully Fenced,Fence,Sprinkler/Irrigation,Patio,Private Yard |
|---|---|
| Fencing | Back Yard |
| Parking Features | Attached,Garage |
| Lot Features | Subdivision |
| Water Source | Public |
| Lot Size Area | 6615 |
| Foundation Details | Slab |
| Building Area Total | 2548 |
| Lot Dimensions | 50X124 |
| Road Surface Type | Concrete |
| Lot Size Source | Other |
| Private Pool | false |
Amenities
- Foreclosure
- Views
- Short Sale
- New Construction
- Adult 55+
- Lease To Own
- No HOA Fees
- Furnished
- Primary On Main
- Air Conditioning
- Seller Finance
- Green
- Fixer Upper
- Horse
- Golf
- Fireplace
- Deck
- Garage
- Basement
- Pool
Property vs Single Family Average in 77354
Price
Year Built
 The information being provided by Houston Association of REALTORS, Inc. is for the consumer's personal, non-commercial use and may not be used for any purpose other than to identify prospective properties consumers may be interested in purchasing. Any information relating to real estate for sale referenced on this web site comes from the Internet Data Exchange (IDX) program of the Houston Association of REALTORS, Inc. This web site may reference real estate listing(s) held by a brokerage firm other
